
Covina’s Historic Heritage House: Architecture, Family Life, and Local Memories
Covina, California, is a city whose history can still be discovered through its older buildings, established neighborhoods, public spaces, and stories passed down through generations. Although Southern California is often associated with rapid development, shopping districts, freeways, and modern residential communities, places such as Covina’s Historic Heritage House offer a different perspective. They reveal how people lived before the region became the densely developed metropolitan area it is today.
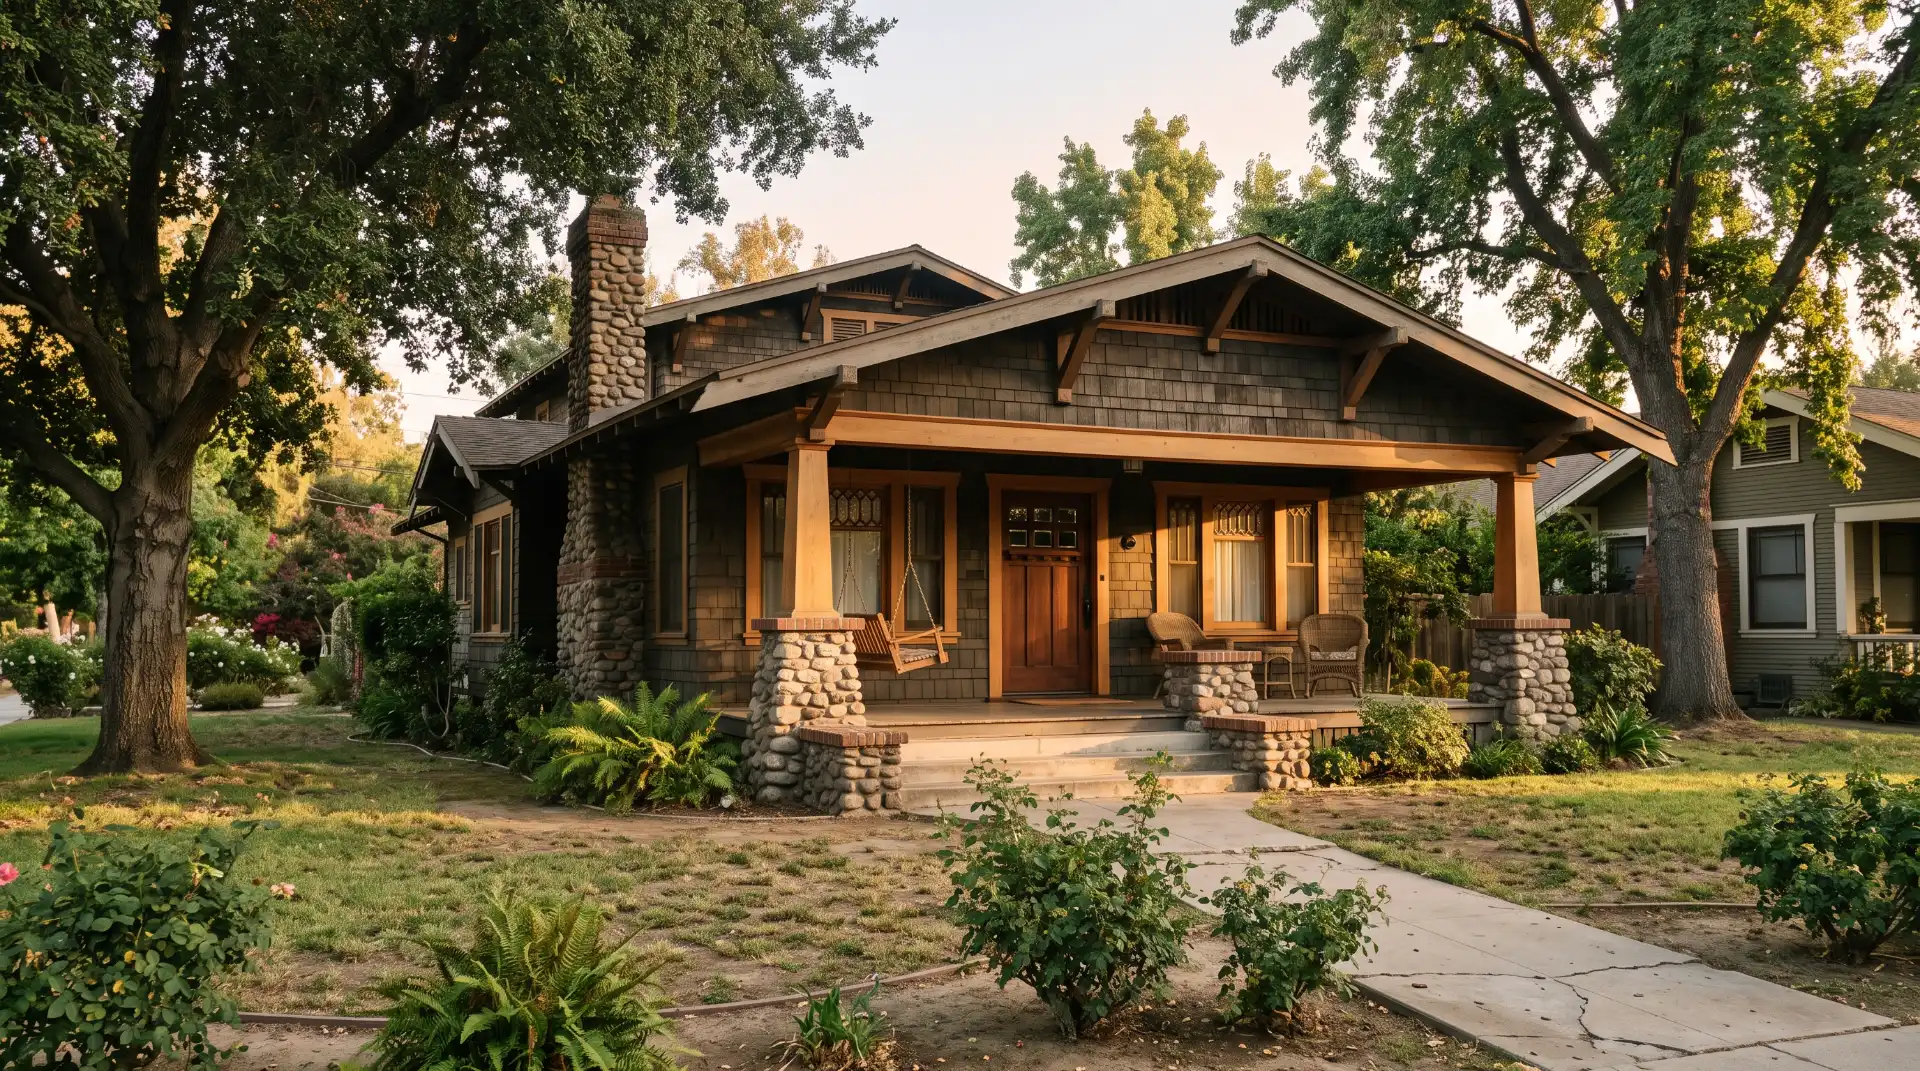
The Heritage House is particularly meaningful because it connects architectural history with the personal experiences of an early Covina family. Built in 1908 for William Wallace Nash, a local pharmacist and businessman, the residence reflects the Craftsman architectural style that became popular throughout the United States during the early twentieth century. Its design emphasizes practical living spaces, natural materials, and craftsmanship rather than elaborate decoration.
The house also has a remarkable preservation story. When the property where it originally stood was threatened by redevelopment, local historical preservationists worked to save it. In October 1989, the building was moved to a new location beside Covina Park, allowing an important part of the community’s architectural heritage to survive.
Today, the Heritage House provides a way to explore Covina’s past through domestic architecture, family history, local business development, and community preservation. Its significance extends beyond the walls of one residence. The house represents the importance of protecting the physical places that help communities understand their origins.
The Origins of Covina’s Historic Heritage House
A Residence Built in 1908
The Heritage House was constructed in 1908 for William Wallace Nash, a pharmacist who became associated with Covina’s early commercial and civic life. The house was originally located on San Bernardino Road, in an area that later experienced substantial development.
The year 1908 places the residence within an important period of Southern California history. Communities throughout the San Gabriel Valley were growing as agriculture, transportation, commerce, and residential development reshaped the region. Towns that had once depended heavily on surrounding farmland were developing permanent commercial districts, public institutions, and increasingly established neighborhoods.
Covina was part of this transformation. Citrus cultivation contributed to its identity and economy, while local merchants supplied goods and services to residents and agricultural businesses. The growth of schools, civic organizations, churches, and other institutions helped turn the community into a more established city.
The Nash residence reflected the ambitions of this period. A well-built home could represent stability, professional success, and a family’s place within the community. It also provided a private setting in which everyday life unfolded while the surrounding town continued to change.
The house should not be viewed only as a surviving architectural object. Its historical value also comes from its association with the people who occupied it and the changing community around it. The combination of architecture, family history, and local development makes the Heritage House an important resource for understanding early Covina.
William Wallace Nash and Early Covina Business Life
William Wallace Nash was a local pharmacist and businessman whose career connected him with the commercial development of Covina. Historical information published by the Covina Valley Historical Society identifies him as the original owner of the house and documents his involvement in the local pharmacy business.
In 1908, Nash purchased the Covina Pharmacy from E. U. Smith in a transaction reportedly involving $100 in gold coin. The purchase included the business and its contents rather than the building itself. The pharmacy was situated near the northwest corner of Citrus Avenue and Badillo Street, an important intersection in Covina’s commercial district.
A pharmacy in the early twentieth century played a different role from many modern retail pharmacies. It supplied medicines and other everyday products while serving as a familiar local business where customers could interact directly with the proprietor. In smaller communities, a merchant’s reputation often depended on personal relationships, reliability, and participation in civic life.
Nash was also associated with local organizations, including the Masonic Fraternity and the Lions Club, and historical accounts describe his involvement with the local School Board. Such activities demonstrate how business owners frequently contributed to the development of their communities outside their professional responsibilities.
For additional background and local historical resources, readers can explore the Covina history website, which provides a starting point for learning about the community’s past.
Nash died in 1927, but his association with the Heritage House continued through the family’s connection to the residence. According to the historical society’s account, three generations of the Nash family occupied the house. This continuity gives the building a family dimension that complements its architectural significance.
Readers interested in other individuals who helped shape the community can explore the historical society’s early pioneer histories, which provide additional context for Covina’s development and its residents.
Understanding the Craftsman Architecture
The Arts and Crafts Movement
The Heritage House is an example of the Craftsman style, a residential architectural tradition associated with the wider Arts and Crafts movement. The movement developed partly in reaction to industrial mass production and decorative styles that emphasized elaborate ornament. Its supporters valued craftsmanship, natural materials, practical design, and the visible quality of construction.
In the United States, Craftsman architecture became especially popular during the early twentieth century. Bungalows appeared in cities, suburbs, and smaller towns, making the style accessible to a wide range of homeowners. Published house plans and architectural magazines helped spread the design beyond its original centers of popularity.
Southern California proved particularly receptive to the bungalow tradition. The climate encouraged porches, shaded outdoor spaces, and designs that connected the interior of a house with its surroundings. The region’s expanding residential communities also created demand for practical homes that combined comfort with distinctive architectural character.
Craftsman houses often feature broad roof overhangs, wood trim, built-in cabinets, carefully proportioned windows, and covered porches. Instead of relying on excessive ornament, the style uses construction details and natural materials to create visual interest.
These characteristics reflect a philosophy of domestic design. A house should be comfortable, useful, and attractive, with details that serve practical purposes as well as aesthetic ones.
The Heritage House offers a local example of how this national architectural movement became part of Covina’s built environment. Its design connects the city with a broader American history of residential architecture.
The Covered Porch as a Social Space
One of the most recognizable features of many Craftsman homes is the covered front porch. It creates a gradual transition between the public street and the private interior, providing shade and shelter while offering a place to sit outdoors.
In early twentieth-century Covina, a porch could be useful for much of the year. Residents could enjoy the evening air, speak with visitors, watch neighborhood activity, or greet people walking past the property. These simple activities helped connect the home with the surrounding community.
Porches also reflected changing ideas about residential comfort. Before air conditioning became common, shade, ventilation, and outdoor living areas could make a significant difference in daily life. A well-designed porch offered a comfortable space without requiring residents to leave their homes.
The porch was also a social setting. Neighbors could stop for a conversation, relatives could gather before entering the house, and family members could enjoy time outside while remaining close to household activities.
Although the precise routines of the Nash family should be established through historical records rather than assumption, the porch illustrates how Craftsman architecture accommodated the everyday social life of the period.
Rooflines, Woodwork, and Windows
Craftsman homes are often recognized by their broad rooflines, projecting eaves, exposed structural details, and natural materials. These features create a sense of visual solidity while allowing craftsmanship to become part of the architectural expression.
Historical descriptions of the Heritage House identify features such as a hipped roof, elongated eaves, leaded glass, and substantial woodwork. Together, these elements reflect the style’s interest in material quality and carefully considered design.
Wood trim could frame windows and doors while adding warmth to the interior. Leaded-glass windows provided decorative interest through patterns of light and texture. Roof overhangs helped shade the exterior and contributed to the characteristic bungalow silhouette.
The appeal of Craftsman architecture comes partly from its balance between simplicity and detail. A building can appear modest from a distance while revealing considerable craftsmanship when examined closely.
The Heritage House also illustrates why preservationists pay attention to original architectural features. Replacing distinctive windows, removing wood trim, or changing a roofline can weaken the character of an older building, even if the structure remains standing.
A careful understanding of materials and design is therefore essential when restoring historic homes. Repairs should preserve significant features whenever practical, and any replacement materials should be selected with the building’s documented history and architectural character in mind.
Built-In Cabinets and Functional Interior Spaces
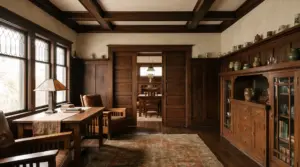
Craftsman interiors frequently incorporate built-in furniture and storage. Cabinets, shelves, window seats, and other features were often designed as part of the house rather than treated as separate furnishings.
This approach made efficient use of space and created a consistent visual relationship between the architecture and the furniture. Built-ins could display objects, store household necessities, or organize books and dishes. Pocket doors could separate rooms without requiring the clearance needed for conventional hinged doors.
The Heritage House has been described as containing rich wood interiors, built-in features, and pocket doors. These elements help visitors understand how early twentieth-century residential design combined appearance with everyday practicality.
Interior features can also provide clues about how households used their space. A cabinet’s location may suggest its relationship to a dining room or kitchen, while the position of a doorway can reveal how people moved between rooms.
Such interpretations should be based on the building’s actual layout and supporting evidence. Nevertheless, examining a historic interior helps explain why architectural preservation involves more than maintaining an attractive exterior.
Family Life and Household Traditions
A Home Connected to Multiple Generations
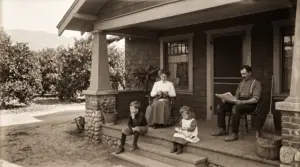
The Heritage House’s association with three generations of the Nash family is one of its most compelling historical features. A residence occupied over an extended period can preserve evidence of changing family needs, household arrangements, and ideas about domestic comfort.
A family home serves many purposes. It provides places to prepare meals, sleep, work, entertain visitors, store belongings, and celebrate important occasions. Over time, the needs of a household can change as children grow, relatives move in or out, and family members age.
The architecture of a house can accommodate some of these changes without losing its overall character. Rooms may serve different purposes over the years, furnishings may be rearranged, and new household technologies may be introduced.
Family possessions can also connect generations. Furniture, photographs, dishes, and other objects may remain in use for decades, providing tangible links between people who occupied the same rooms at different times.
The Heritage House provides an opportunity to explore these broader questions about family life. However, specific claims about Nash family traditions should be supported by photographs, letters, oral histories, or other reliable evidence. Historical interpretation is strongest when it distinguishes documented events from reasonable possibilities.
Readers can learn more through the Covina Valley Historical Society, which maintains information about the Heritage House and other local historical resources.
The Relationship Between Home and Work
For many early twentieth-century business owners, professional and personal life were closely connected to the community. A pharmacist might know customers through repeated visits, participate in civic organizations, and maintain relationships with other merchants and local officials.
Nash’s pharmacy and residence represented two aspects of his life. The pharmacy connected him to customers and commercial activity, while his home provided a setting for family life. His participation in local organizations linked his professional identity with the broader community.
This overlap was common in many American towns. Local businesses were not merely places to purchase goods; they could become familiar gathering points where residents exchanged information and maintained social connections.
Studying a business owner’s home alongside the history of the business can therefore reveal more than either source would provide alone. The residence gives a personal dimension to the history of commerce, while the business helps explain the owner’s place in the community.
Covina’s early commercial district, particularly the area around Citrus Avenue, offers a wider setting for exploring these relationships. Historic storefronts, business records, photographs, and newspaper advertisements can help researchers reconstruct the economic environment in which residents lived and worked.
Everyday Life in 1908
Daily life in a house built in 1908 differed from modern household routines. Electricity, indoor plumbing, household appliances, and other conveniences were becoming increasingly important in American homes, but their availability and use varied according to location, household resources, and the pace of technological change.
Kitchen arrangements, storage, ventilation, and access to water could influence the amount of time required for domestic work. Furniture was often selected for durability and function, while household objects could remain in use for many years.
It is important not to assume that every American family experienced the same standard of living. Differences in income, occupation, household size, and access to services shaped everyday life. The Nash residence represents a particular family’s experience and should not be treated as a complete picture of every household in Covina.
Comparing the Heritage House with census records, period advertisements, newspapers, and other local residences can help researchers understand these differences. A single house provides a valuable starting point, but a fuller history emerges when multiple sources are considered together.
Covina’s Citrus Industry and Community Development
An Agricultural Economy
Covina’s history is closely associated with citrus cultivation. Orange and grapefruit groves helped shape the surrounding landscape and contributed to the community’s economic identity during the late nineteenth and early twentieth centuries.
Citrus production depended on more than growing fruit. Orchards required labor, irrigation, equipment, and transportation. Packinghouses prepared fruit for shipment, while merchants supplied agricultural businesses and residents with necessary goods and services.
The commercial district became an important connection between agricultural activity and everyday community life. Stores, professional offices, and local institutions served people whose work and income were linked to the surrounding region.
The Heritage House was built during this period of development. Although it is primarily a residential landmark, its history overlaps with the growth of the commercial and civic institutions that helped establish Covina.
As Southern California expanded, residential construction, road development, and commercial growth gradually transformed areas that had once been dominated by agriculture. The physical landscape changed, but older buildings preserved evidence of earlier periods.
Readers researching the citrus industry can connect the house’s story with the broader history of Covina’s agricultural economy through historical photographs, business records, and local newspaper archives.
Transportation and the Changing City
Transportation helped connect Covina with other communities in the San Gabriel Valley and the wider Los Angeles region. Rail connections, roads, and later automobile travel influenced how residents reached businesses, schools, workplaces, and neighboring towns.
As transportation improved, the relationship between home and work changed. Residents could travel farther for employment or shopping, and businesses gained access to wider markets. At the same time, new roads and development altered the appearance of established neighborhoods.
Historic residences can help explain these changes because their original settings often differed significantly from their surroundings today. Comparing older maps and photographs with contemporary views can reveal how streets, parcels, and nearby buildings evolved.
The Heritage House’s relocation provides an especially clear example of the changing relationship between historic buildings and urban development. The residence survived, but it no longer occupies its original site. Its story reflects the choices communities must make when historic properties encounter new development pressures.
The Fight to Save the Heritage House
The Threat of Demolition
The Heritage House’s preservation history is almost as important as its architecture. In 1988, the Nash property was sold to Inter Community Medical Center. Plans for the site included demolition of the existing residences as the property was prepared for redevelopment and parking.
For preservationists, the situation presented a difficult problem. The house had historical and architectural value, but the proposed use of the property threatened its survival.
Saving an older building requires practical arrangements as well as public support. Someone must negotiate with property owners, establish legal responsibility, arrange a destination, secure funding, and coordinate the physical work. If the building cannot remain in place, relocation may be the only realistic alternative.
According to the Covina Valley Historical Society’s historical account, the society negotiated to receive title to the house for one dollar, on the condition that it be removed within one year.
This agreement created a path to preservation but also established a strict deadline. The organization had to find the money, prepare the new site, and arrange the move before demolition took place.
The Move in October 1989
Moving a historic house is a demanding undertaking. The structure must be evaluated to determine how it can be lifted safely, transported, and placed on a new foundation. Depending on the building’s size and condition, it may need temporary structural supports or separation into sections.
The Heritage House was moved in two sections during the early hours of October 29, 1989. Historical accounts describe the operation as taking place only hours before demolition was scheduled to begin.
The move required fundraising and coordination. The historical society’s account identifies approximately $23,000 as the cost of moving the building, with additional money needed for the raised foundation and an accessible ramp.
The successful relocation demonstrated the determination of the people involved. They were not simply preserving an attractive old house; they were making a practical investment in the survival of a local historical resource.
The episode also illustrates the limitations of relocation as a preservation strategy. Moving a building can protect its physical structure, but the original setting is part of its history. Streets, neighboring properties, gardens, and views may all contribute to a property’s significance.
Despite these limitations, relocation gave the Heritage House a future that demolition would have eliminated.
A New Home Beside Covina Park
The City of Covina ultimately provided a site beside Covina Park for the house. The new location allowed the residence to remain in the community and continue serving as a heritage resource.
A public setting can help make a historic building accessible to residents, students, and visitors. It also provides an opportunity to interpret the house within the broader history of the city rather than treating it as an isolated architectural curiosity.
The relocation changed the house’s original context, but it preserved its structure and important associations. Without the intervention of local preservationists, future generations might have known the building only through photographs and written records.
The story remains relevant because communities across the United States face similar decisions. Historic homes can be threatened by redevelopment, neglect, rising maintenance costs, or changes in property ownership. Their preservation often depends on whether people can identify their value and develop a realistic plan for their future.
Why Historic Preservation Matters
Protecting Architecture and Community Identity
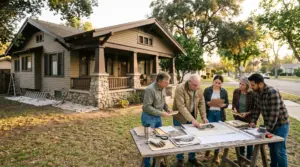
Historic preservation helps communities retain physical evidence of their development. Older buildings can show how architectural styles changed, how neighborhoods were organized, and how construction materials and household technology evolved.
When historic structures disappear, some of that evidence is lost permanently. Photographs and written accounts remain useful, but they cannot fully reproduce the experience of examining an actual building.
Preservation also contributes to a community’s identity. A distinctive older home or commercial building can help residents recognize the layers of history that exist within a modern city.
This does not mean that every old structure must remain unchanged. Buildings require maintenance, and communities need housing, transportation, businesses, and public services. The important task is to evaluate a property’s significance before making decisions that cannot be reversed.
The Heritage House demonstrates how a building’s value can become more apparent over time. Its architectural features, family associations, and survival story combine to make it a meaningful local landmark.
The Role of Historical Organizations
Historical societies often provide the knowledge, volunteers, and organizational support required to protect local heritage. Their activities may include collecting photographs, preserving documents, researching buildings, conducting tours, and interpreting historical objects.
The Covina Valley Historical Society played a central role in saving the Heritage House. Its work illustrates how community organizations can help bridge the gap between recognizing a historic building’s importance and securing its future.
Support does not always require extensive historical training. Volunteers may be able to help organize photographs, transcribe documents, record oral histories, maintain collections, or assist with educational activities. Small contributions can be valuable to organizations that rely heavily on volunteer participation.
Preserving Family Photographs and Memories
Family photographs, letters, diaries, business records, and personal recollections can provide important information about historic houses. They may reveal how rooms were furnished, how a property changed over time, or how a family interacted with its neighborhood.
Photographs become more useful when they include dates, names, locations, and explanations of the events shown. Researchers should preserve original captions when possible and distinguish between confirmed information and later recollections.
Oral histories can also preserve details that never appeared in official documents. Interviews with former residents or their descendants may reveal information about renovations, household routines, neighborhood relationships, and community events.
These accounts should be recorded with care. Interviewers should obtain permission, document when the interview took place, and avoid presenting memories as independently verified facts when they have not been corroborated.
By combining photographs, oral histories, property records, and newspaper articles, researchers can create a richer account of a historic residence than any one source could provide.
Visiting the Covina Heritage House
The Heritage House is located at 300 North Valencia Avenue beside Covina Park, according to the Covina Valley Historical Society’s published information. It is operated as a historic house museum and offers a glimpse into domestic life around the turn of the twentieth century.
Visitor arrangements can change, so anyone planning a visit should contact the historical society before traveling. The society’s website identifies the Heritage House as open by appointment and provides contact information for arranging access.
Visitors should take time to examine the exterior and its architectural details. The porch, roofline, windows, and woodwork help explain the Craftsman style, while the interior can reveal how built-in features and room arrangements contributed to domestic life.
A visit can also be combined with broader exploration of Covina’s heritage. The city and the historical society have documented other local resources, including the Firehouse-Jail Museum and historical photographs of downtown. Check the latest opening information before planning a multi-stop visit because access arrangements may differ among locations.
Historic house visits are especially valuable when visitors approach them with questions. How did the architectural layout support everyday activities? Which details appear original? How did relocation affect the building’s setting? What sources help confirm the history being presented?
Questions like these turn a visit into an opportunity to investigate the past rather than simply view an old building.
Frequently Asked Questions About Covina’s Heritage House
When was Covina’s Heritage House built?
The Heritage House was built in 1908 for William Wallace Nash, a pharmacist and businessman associated with Covina’s early commercial development.
What architectural style does the Heritage House represent?
The house is described as a Craftsman-style residence. This style is associated with natural materials, practical interiors, covered porches, built-in features, and an emphasis on visible craftsmanship.
Why was the Heritage House moved?
The property where the house originally stood was sold for redevelopment, and demolition was planned. Local preservationists negotiated to save the building and arranged its relocation in 1989.
Where is the Heritage House today?
The house is located beside Covina Park at 300 North Valencia Avenue in Covina, California. Contact the Covina Valley Historical Society to confirm current access arrangements.
Can the public visit the Heritage House?
The historical society has published appointment-based access information for the Heritage House. Visitors should confirm current availability and scheduling directly before making plans.
Why is the Heritage House important to Covina’s history?
The house preserves an example of early twentieth-century residential architecture and a connection to the Nash family. Its rescue from demolition also demonstrates the role of local residents and historical organizations in preserving community heritage.
Conclusion: Keeping Covina’s History Alive
Covina’s Historic Heritage House brings together several important parts of local history. Its Craftsman architecture reflects a national design movement, its connection to William Wallace Nash links it to the city’s early business community, and its preservation story demonstrates how determined residents can protect a historic resource.
The house also reminds us that history is often preserved in ordinary places. A family residence can reveal information about materials, room arrangements, social relationships, household technology, and the ways a community changed over time.
Its relocation in 1989 ensured that the building would remain available for future generations to study and appreciate. That achievement required negotiation, fundraising, planning, and the willingness to act before an important local landmark was lost.
Today, the Heritage House offers an opportunity to connect Covina’s modern identity with the people and places that shaped its past. Supporting local historical organizations, documenting family memories, and preserving significant buildings all help ensure that the city’s history remains accessible.
Preservation is ultimately about more than maintaining old structures. It is about protecting the evidence and stories that allow a community to understand where it came from and how it became the place residents know today.